In this article
A beautiful basin that doesn't fit is a daily irritation: water splashing on the counter, a tap that hits the rim, or bending too low every morning. The good news is that getting the size right takes ten minutes with a measuring tape.
At Cromio, a premium sanitaryware brand that makes luxury affordable, we help homeowners across India choose basins every day. This guide shares the sizes and heights that work in Indian homes, for bathrooms, powder rooms and the dining-area wash basin. Every Cromio listing shows exact dimensions in mm (width × depth × height), so you can check the fit before you order.
Step 1: Measure your space
Before you look at designs, note down three numbers:
- Width available: the counter or wall width where the basin will go.
- Depth available: from the wall to the front edge of the counter (or how far the basin can come out from the wall).
- Walking space in front: the clear floor space where you'll stand.
Also note where the water inlet and drain points are. Moving them later means breaking tiles.
Common wash basin sizes
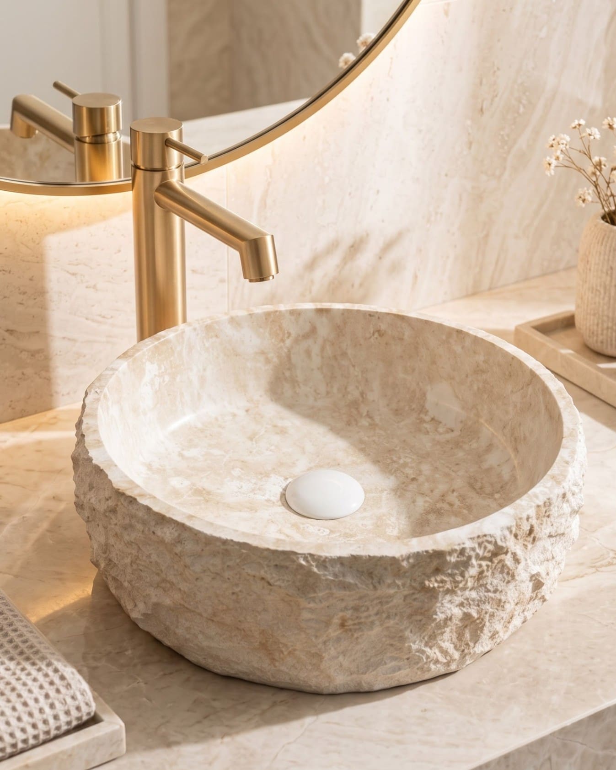
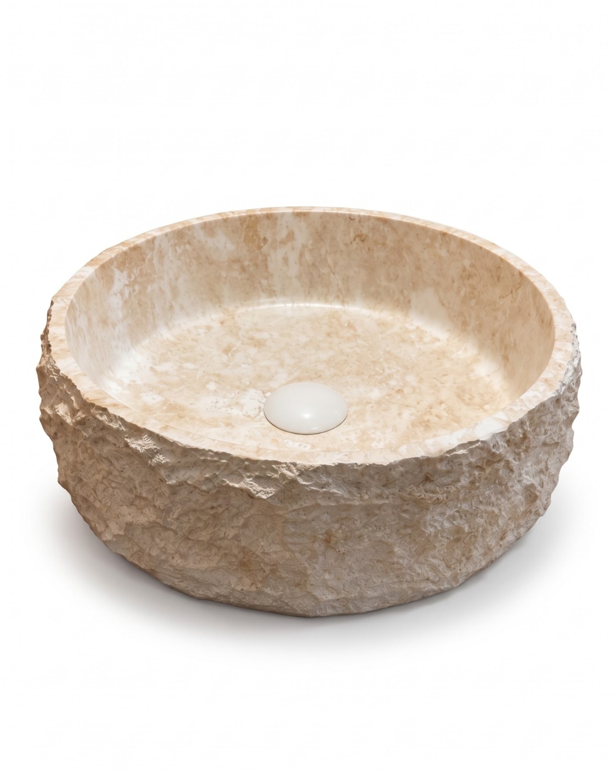
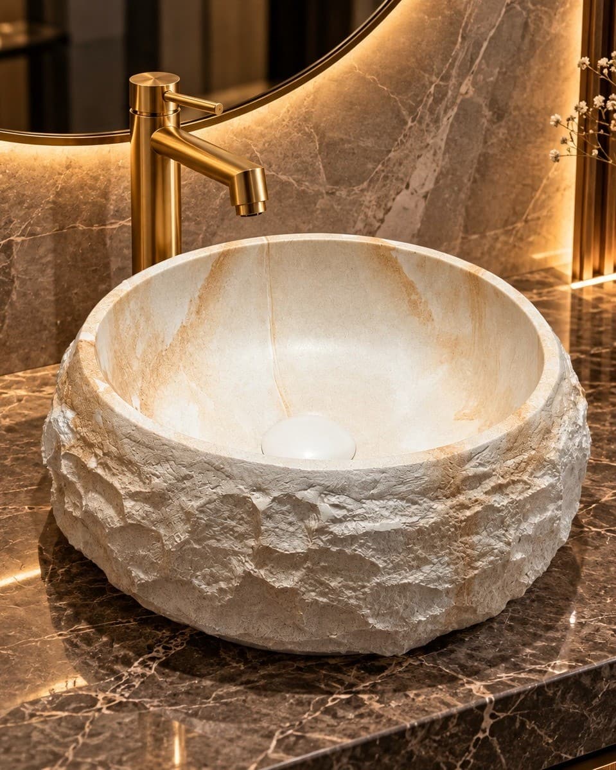
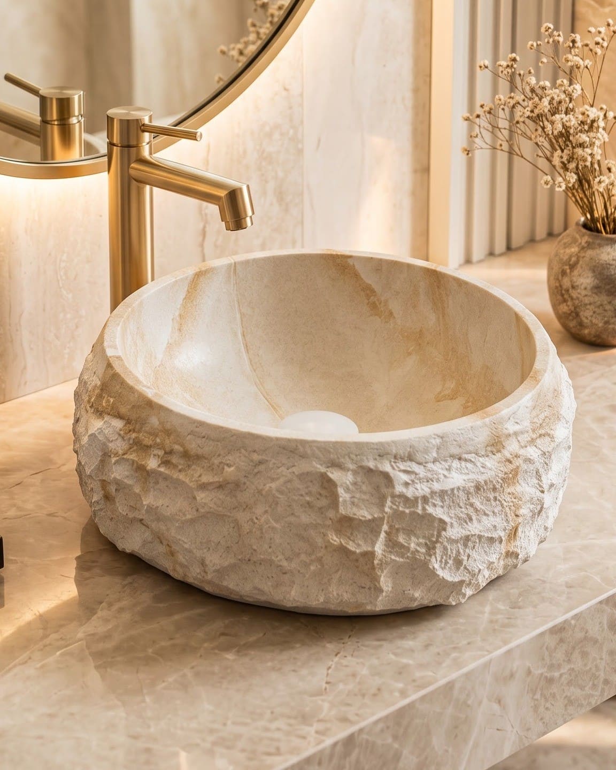
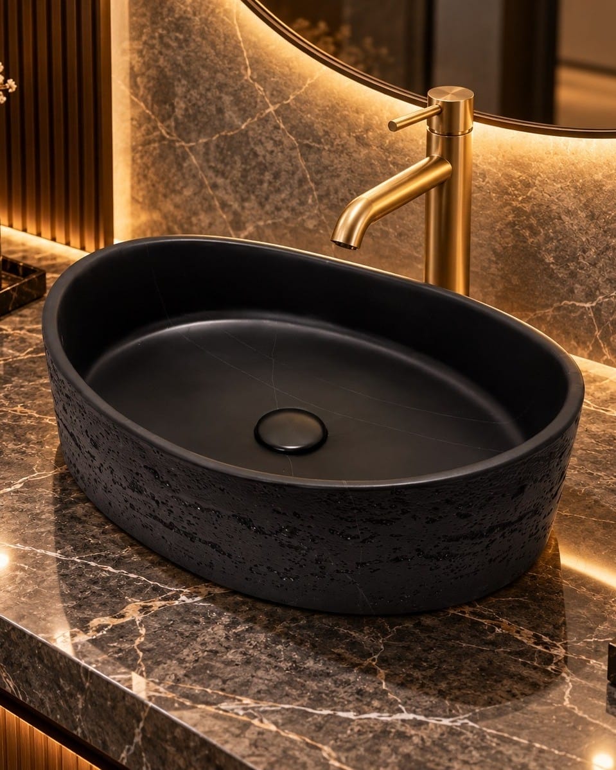
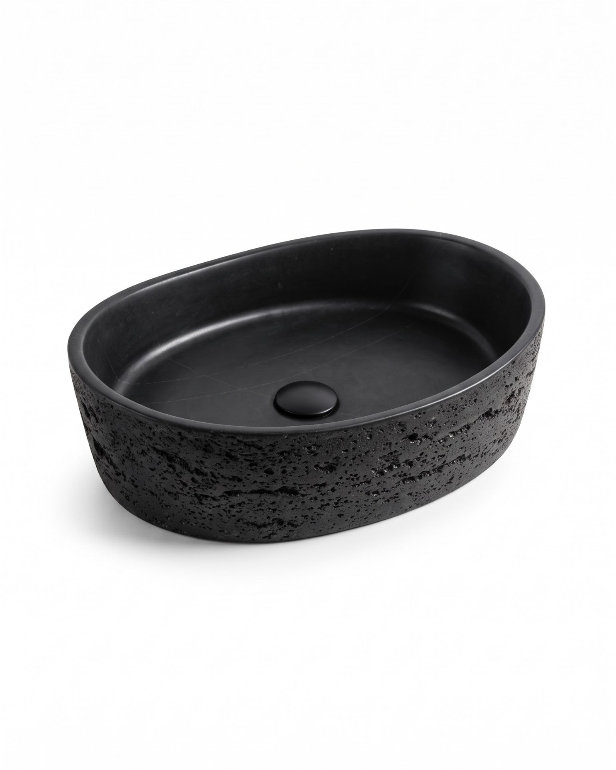
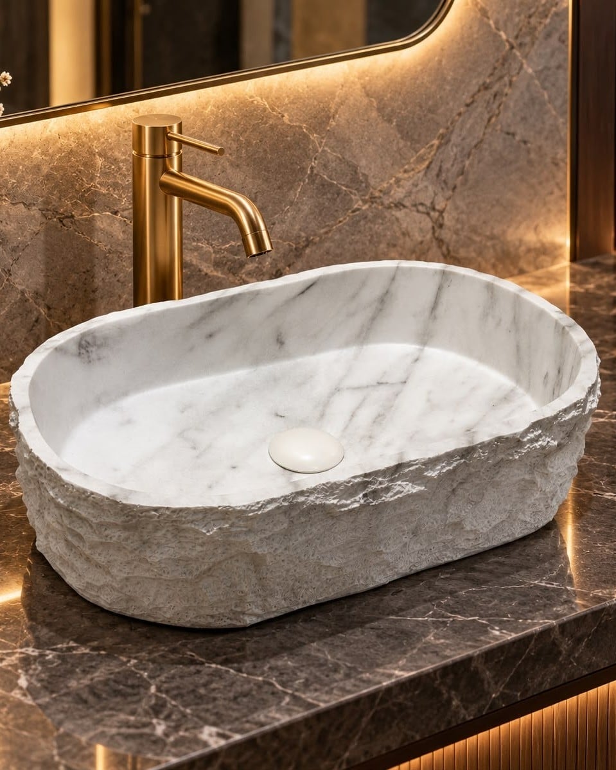
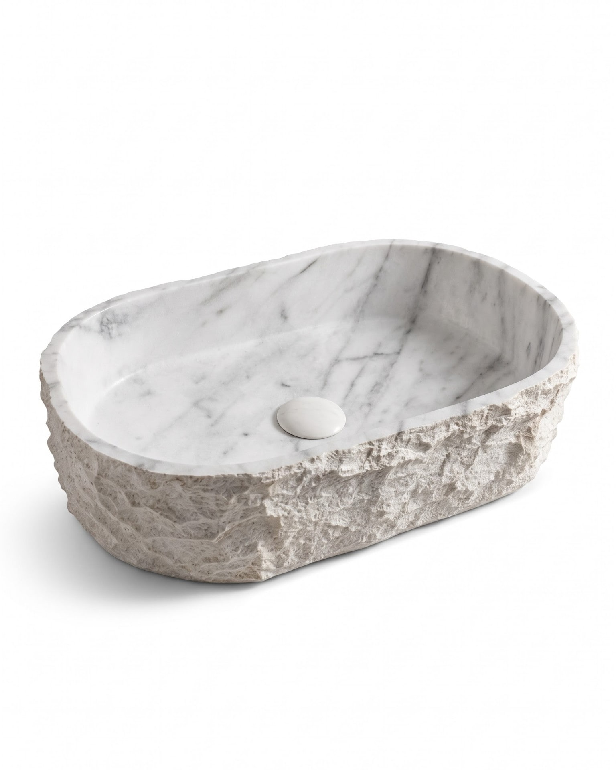
Table top (countertop) basins fall into three groups. Cromio's range covers all three, from compact 360 mm basins up to 650 mm statement pieces.
| Basin width | Best for | Notes |
|---|---|---|
| 360–450 mm | Powder rooms, guest toilets, dining-area basins | Round and square shapes save space |
| 450–550 mm | Family bathrooms, smaller vanities | Oval and rectangular designs; a versatile middle size |
| 600–650 mm | Main and master bathrooms, larger vanities | Our most popular size: our best sellers are 600 × 400 mm |
Depth matters as much as width. Our table top basins are 310–450 mm deep; the popular 600 × 400 mm size needs a counter at least 500 mm deep. In general, leave 50–100 mm of counter around the basin so water and soap don't sit at the edge.
Table top basins are also 105–170 mm tall (most are around 140–150 mm). That height sits on top of your counter, which brings us to the most common mistake.
The right height for your basin
Two different numbers: a basin's size (for example 600 × 400 × 150 mm) is the basin itself. The rim height is how high its top edge sits above the floor once installed, on its counter or stand.
For most adults, a comfortable washing height is a basin rim around 800–900 mm from the floor. How you get there depends on the basin type:
- Table top basin: the basin sits on the counter, so its height adds to the counter's. With a 150 mm tall basin, like our best-selling 600 × 400 mm designs, a counter of about 720–750 mm puts the rim near 870–900 mm. Many people build a standard 800–850 mm counter and end up with a rim at nearly a metre, which is too high.
- Under-counter or wall-hung basin: the rim is roughly the counter height, so 800–850 mm works well.
- Freestanding basin: no counter at all. Cromio freestanding basins are about 830–860 mm tall, which is already a comfortable height.
Tip: if the family includes young children or very tall adults, adjust by 50 mm either way, or add a small step stool for children rather than lowering the whole counter.
Spacing and clearance
A basin needs breathing room to be comfortable to use. These typical guidelines work for most homes:
- Side walls: keep the centre of the basin at least 380–400 mm from a side wall, so your elbows don't hit it.
- Two basins side by side: allow about 750–900 mm between their centres.
- Standing space: leave 600–750 mm of clear floor in front of the basin.
- Mirror: hang it so the bottom edge sits about 150–250 mm above the tap, centred over the basin.
Your plumber or interior designer can fine-tune these for your layout, especially in compact apartment bathrooms.
Matching the tap to the basin
A wrong tap is the most common surprise after installation:
- Table top basins need a tall basin mixer on the counter or a wall-mounted tap. A short pillar tap won't reach over the rim.
- The spout should reach roughly the middle of the bowl and sit about 50–100 mm above the rim, so water doesn't splash.
- Freestanding basins usually pair with a wall-mounted tap or a floor-standing mixer.
Don't forget the drain: a matching basin waste coupling makes a coloured or patterned basin look finished.
Sizes by room: quick picks
- Powder room or guest toilet: a compact round or square basin, 360–450 mm.
- Family bathroom: a 500 mm basin on a smaller vanity, or the popular 600 × 400 mm if the counter allows.
- Master bathroom: a 600–650 mm table top basin, or a freestanding basin as a statement piece.
- Dining area: a 400–500 mm table top basin. Patterned and gold designs work well here because guests see them.
Pair the basin with a vanity cabinet slightly wider than the basin, and a mirror about the same width.
Before you order: a quick checklist
- Width and depth of the basin fit the counter, with 50–100 mm spare on each side.
- Counter height + basin height puts the rim around 850–900 mm.
- The tap type and height suit the basin.
- The drain and water points line up with the basin position.
- There's enough standing space in front.
Got all five? You're ready to choose the design you love.
Frequently asked questions
What is the standard size of a wash basin in India?
Table top wash basins are usually 360 to 650 mm wide and 310 to 450 mm deep. The most popular size for main bathrooms is 600 × 400 mm, while compact 360–450 mm basins suit powder rooms and dining areas.
What is the ideal height of a wash basin from the floor?
A basin rim around 800–900 mm from the floor is comfortable for most adults. This is the installed height, not the basin size. For a table top basin, subtract the basin height (often about 150 mm) to get the counter height, usually about 720–750 mm.
How much space is needed around a wash basin?
Keep the basin centre at least 380–400 mm from a side wall, leave 50–100 mm of counter around a table top basin, and allow 600–750 mm of standing space in front.
Which tap is right for a table top basin?
Use a tall basin mixer or a wall-mounted tap so the spout reaches over the rim. The spout should reach roughly the centre of the bowl and sit 50–100 mm above the rim.
What size basin is best for a dining area?
A 400–500 mm table top basin usually fits a dining-area counter well. Since guests see it, it is a good place for a patterned, gold or marble-finish design.